Home / Systems / Rainscreen & Sub-Girt

System 01 · Signature

Thermally broken rainscreen sub-girt systems.

A drained, back-ventilated wall that carries heavy cladding, holds continuous insulation, and breaks the thermal bridge — so the assembly actually delivers the R-value on the drawings.

The principle

Support the cladding. Break the bridge. Drain the wall.

A thermally broken sub-girt system is a building-envelope detail for steel-framed and metal buildings in commercial and industrial applications. It improves energy efficiency by minimizing the heat transferred through the structure's metal components — while providing a strong, continuous fixing point for siding or cladding and a ventilated cavity that keeps the wall dry.

Starts with the air/vapour barrier
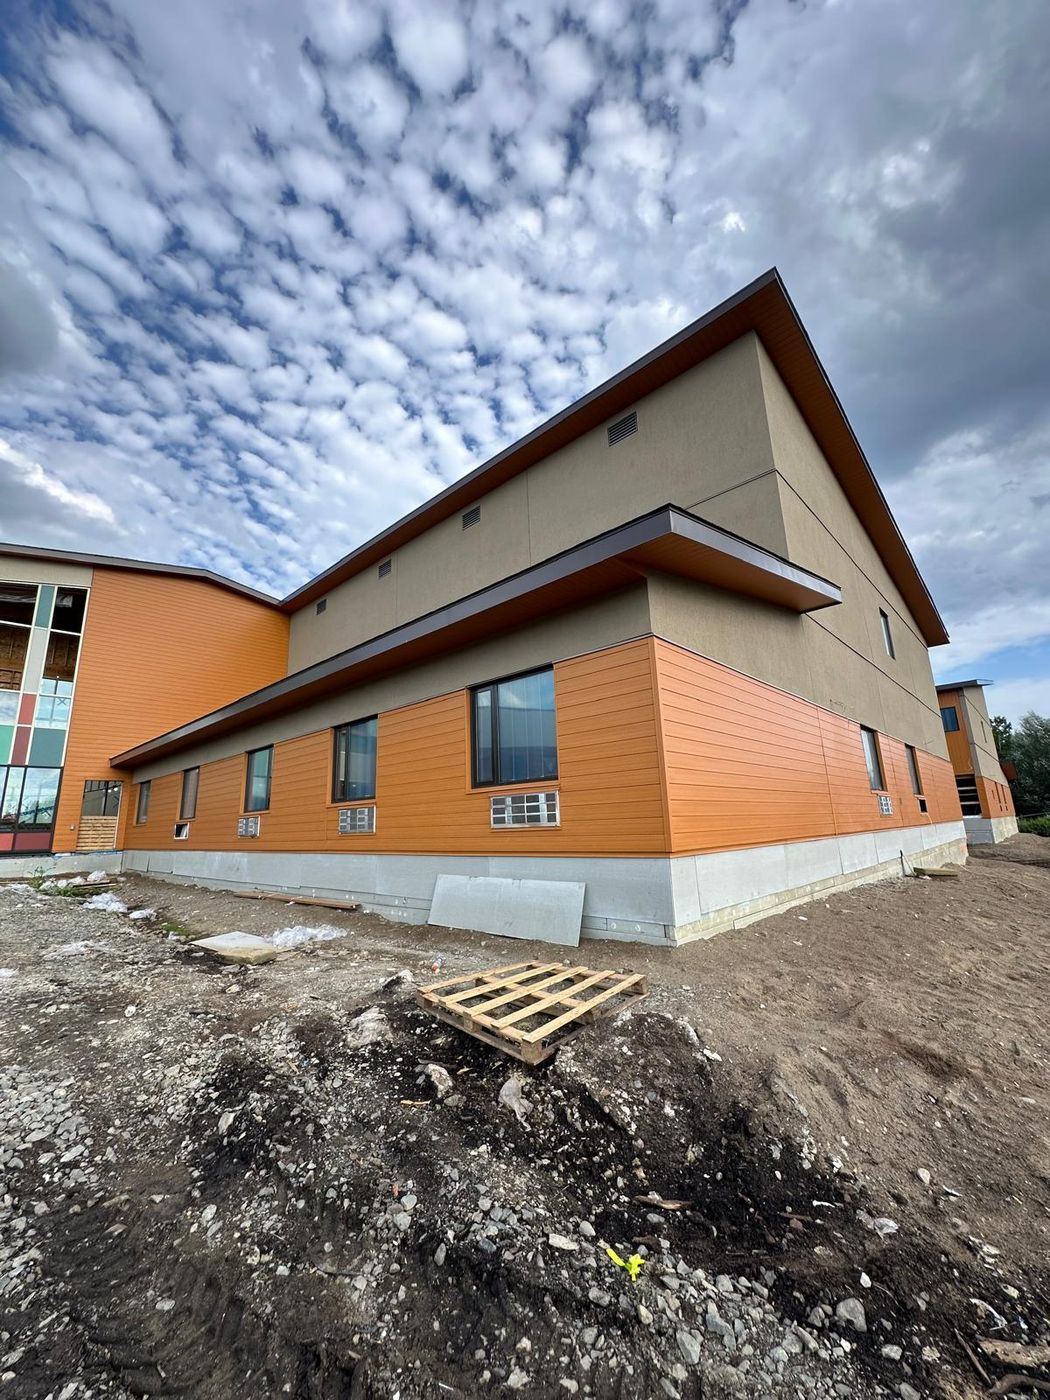
Continuous cladding and metal coping on a commercial building envelope installed by Toronto Siding Pro in the GTA
Continuous-insulation envelope · GTA

The assembly

Four layers, working as one wall.

From the sheathing out — each layer detailed to hit thermal, moisture and fire performance.

1

Air / water / vapour barrier

A weather-resistant barrier (WRB) or air/vapour barrier over the sheathing that prevents moisture infiltration and delivers air-tightness. Self-adhered or liquid-applied membranes, per the wall assembly.

2

Thermal clip

A connector that reduces heat flow between metal cladding and structure. The thermal break cuts energy loss and prevents the cold-spot condensation that plagues continuous-metal attachments.

3

Sub-girts

Typically 18-gauge galvanized steel members, horizontal or vertical, that support the exterior cladding and create the gap for insulation between girt and finish.

4

Rigid & semi-rigid insulation

Continuous insulation set between the sub-girts — e.g. Rockwool CavityRock semi-rigid, or IKO Enerfoil polyiso rigid board — for temperature, sound, moisture and fire resilience.

Wall Assembly HORIZONTAL SECTION · INTERIOR → EXTERIOR INTERIOR EXTERIOR VENTILATION 1 2 3 4 STEEL STUD SHEATHING CLADDING LEGEND 1Air / water / vapourbarrier (WRB) 2Thermal clipbreaks the bridge 3Sub-girt / Z-girt18-ga galvanized 4Continuousinsulation ↑ Drained, back-ventilated air cavity keeps the wall dry

Cladding installs onto the outer flange, leaving a drained, back-ventilated air gap. Illustrative section — not to scale.

Z-bars · Z-girts · Z-channels

The structural fixing point for continuous insulation.

Z-bars are structural metal or fiberglass furring members that secure rigid insulation to exterior walls while providing a strong, continuous fixing point for your siding or cladding. They let you anchor heavy claddings — fiber cement, wood, adhered masonry — into the framing studs rather than through soft foam.

Profiles & sizesWeb depth matched to insulation thickness. Webs typically 1″–6″; flanges commonly 1″–2″ wide.
MaterialsRoll-formed galvanized steel, aluminum, or fiberglass.
Water evacuationExterior Z-bars are often perforated so trapped moisture or condensation can escape.
Load supportAnchor heavy claddings directly into wood or steel studs — not through the foam.
Thermal optionFiberglass Z-girts or offset clip systems reduce metal-to-metal thermal bridging.

Why the thermal break matters

Continuous metal girts leak heat. We stop it.

Z-bars hold rigid foam panels in place — but continuous metal Z-girts transfer temperature through the fasteners, reducing the wall's effective insulation value. To maximize energy efficiency we specify fiberglass Z-girts or offset clip systems that interrupt the metal-to-metal path.

Get a spec review
01

Prepare the wall

Install a reliable weather-resistive barrier or house wrap over the sheathing.

02

Fasten the Z-bar

Align girts over the studs and drive heavy-duty structural screws through the girt, the rigid insulation, and into the wood or steel studs.

03

Install insulation

Cut and fit rigid foam boards — EPS, XPS or polyiso — snugly into the channels between the Z-bars.

04

Attach cladding

Use the outer flange as a sturdy nailing base to install the exterior siding or cladding.

The payoff

What a thermally broken system delivers.

Performance benefits that compound over the life of the building.

01 Improved thermal performance

A true break minimizes heat transfer between interior and exterior, keeping indoor temperatures consistent.

02 Energy efficiency

Less thermal bridging means lower heating and cooling costs — the HVAC system works less to hold setpoint.

03 Condensation control

Fewer cold spots on the interior reduces the risk of mould growth and insulation damage.

04 Increased comfort

Reduced temperature fluctuation eliminates the hot and cold spots created by thermal bridges.

05 Structural longevity

Less expansion and contraction with temperature swings extends the life of building materials.

06 Sustainability

Lower energy demand shrinks the carbon footprint and supports green certifications like LEED.

07 Cost-effective over time

Higher up-front cost is repaid through energy savings and reduced wear on HVAC systems.

08 Code compliance

Thermal breaks help the wall meet energy codes and standards more easily.

Products & partners

Specified with top-tier manufacturers.

We build assemblies around proven materials — barriers, clips, girts and insulation — selected for your performance targets and budget.

Henry Blueskin Soprema 3M Air Barrier ISO Clip Cascadia Clip Rockwool CavityRock IKO Enerfoil Owens Corning Thermafiber

Common questions

Rainscreen & sub-girt FAQ.

Straight answers on thermal breaks, Z-girts and code.

What is a thermally broken sub-girt system?

It's a rainscreen wall assembly where the cladding fastens to sub-girts (Z-girts) that stand off the structure over continuous insulation, with a thermal clip that interrupts the metal-to-metal path. That thermal break stops heat from bypassing the insulation, so the wall reaches its intended effective R-value.

Why use Z-girts or Z-bars for continuous insulation?

Z-girts give a strong, continuous fixing point that lets you anchor heavy cladding — fiber cement, metal panel, wood — directly into the studs rather than through soft foam, while holding the insulation in place. Perforated exterior Z-bars also let trapped moisture escape.

Do these systems meet the Ontario energy code?

Yes. Adding continuous insulation and breaking the thermal bridge helps commercial and multi-family walls across the GTA meet current energy-code and effective-R-value targets. We detail each assembly to your specified performance.

Which cladding can you install on a rainscreen system?

We install ACM and metal panels, insulated metal panels, fiber cement and high-density panels, and architectural metal siding — all onto the same engineered, back-ventilated sub-girt assembly.

Start your project

Building a high-performance wall?

Send your drawings or specs. We'll review the assembly and reply with a scope and timeline — usually within one business day.

Licensed & insured · WSIB · Serving Toronto & the GTA since 2012